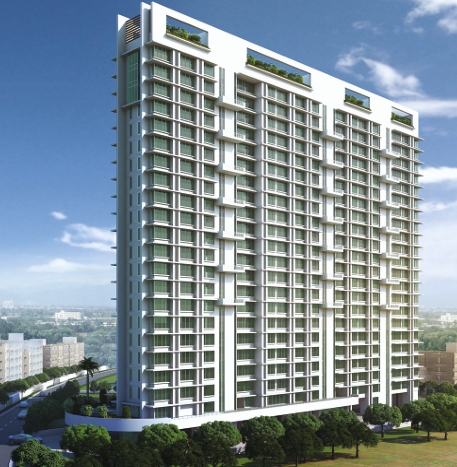
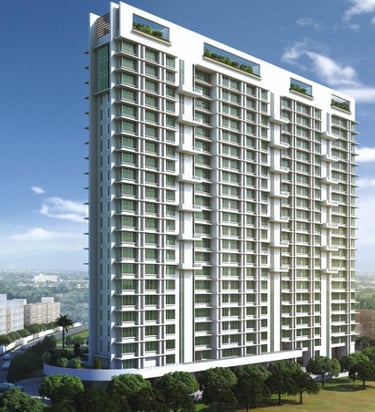
Modern high-rise residential apartment building with a white facade and rooftop gardens under a blue sky.

SATYAM SPRINGS

By BM Infra

Configuration

Price

1, 2.5 & 3 BHK

1.75cr* onwards

Possession

Ready To Move In

RERA Number

Deonar, Mumbai

Not Applicable

Satyam Springs Description

Satyam Springs by Satyam Group is a premium residential project in Deonar, Chembur, offering luxurious 2 and 3 BHK apartments. Strategically located off Govandi Station Road, this gated community ensures excellent connectivity to BKC, Navi Mumbai, Fort, and South Mumbai via the Eastern Freeway, SCLR, Monorail, and JVLR. The project is designed to provide a modern lifestyle with world-class amenities, including a swimming pool, kids’ play area, gym, spa, multipurpose hall, guest rooms, and landscaped open spaces, making it an ideal choice for homebuyers seeking luxury flats in Chembur.

Each apartment at Satyam Springs is thoughtfully planned with premium specifications, including vitrified tile flooring, American Kohler sanitary ware, granite kitchen platforms, Legrand electrical switches, and advanced security features like video door phones and CCTV surveillance. The project also offers ample covered parking, separate visitor parking, and dedicated staff washrooms. With a carpet area of up to 1232 sq. ft. and vastu-compliant layouts, Satyam Springs stands out as one of the most sought-after new residential developments in Chembur for families looking for spacious, well-connected, and future-ready homes.

Satyam Springs Amenities

A solid black square representing a minimalist background or dark texture for design projects.

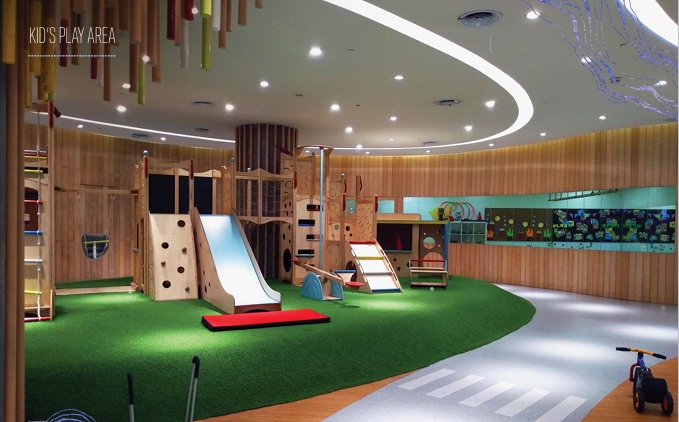
Kids Playarea

Black and white line icon of a classic bank building with columns and a gabled roof.

Multipurpose Hall

A solid black square representing a dark background or blank canvas space.

Meditation Area

A solid black square image representing a dark background or blank canvas for minimalist design.

Gym

Black swimmer icon silhouette representing water sports, swimming lessons, and pool safety.

Pool

Black silhouette of a male athlete running against a white background.

Jogging Track

Solid black square graphic with no visible text or patterns.

Barbeque Space

A solid black square image representing a dark background or minimalist void.

Garden Area

Minimalist black and white line icon of a kitchen island bar with stools and hanging pendant lights.

Lounge and Bar

Satyam Springs Photos

Configuration


1 BHK

Satyam Springs Floor Plan & Price

Quote

Carpet area

1 BHK

417 sq.ft

₹ 1.75 cr*

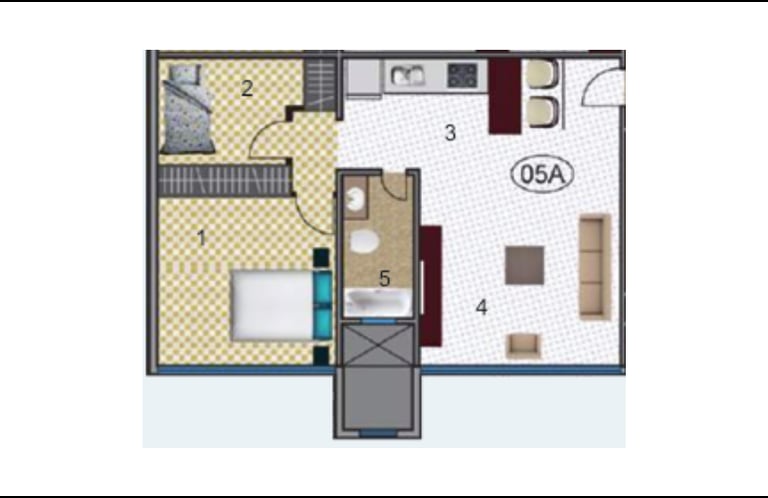
Configuration

Carpet area

425 sq.ft

Quote

₹ 1.75 cr*

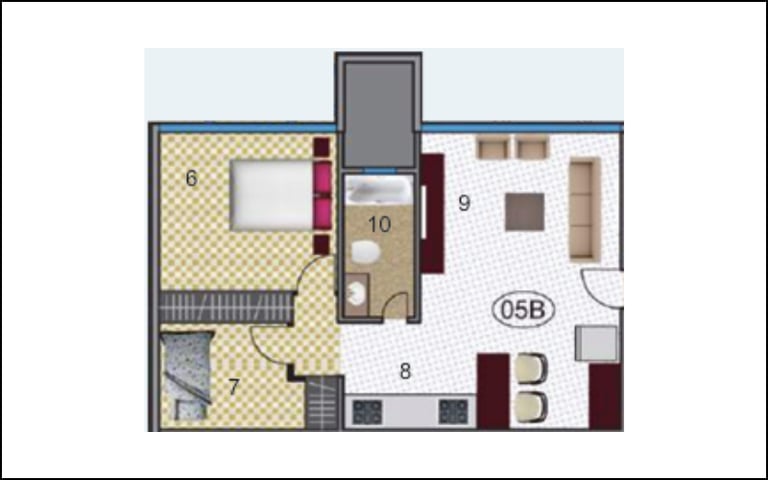
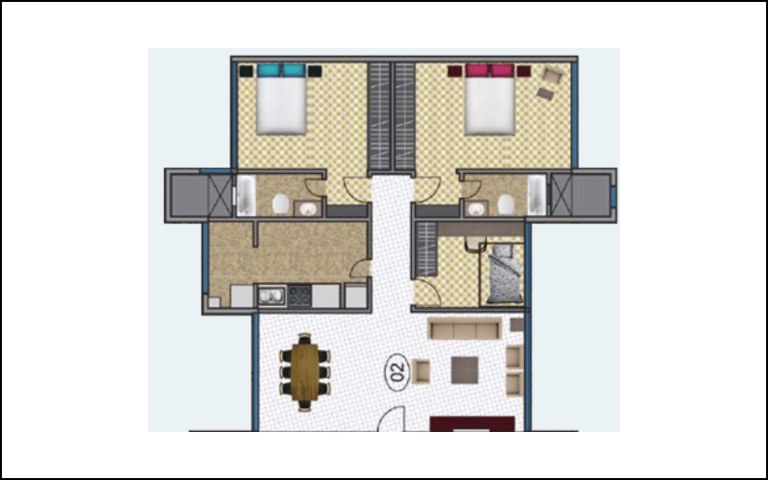
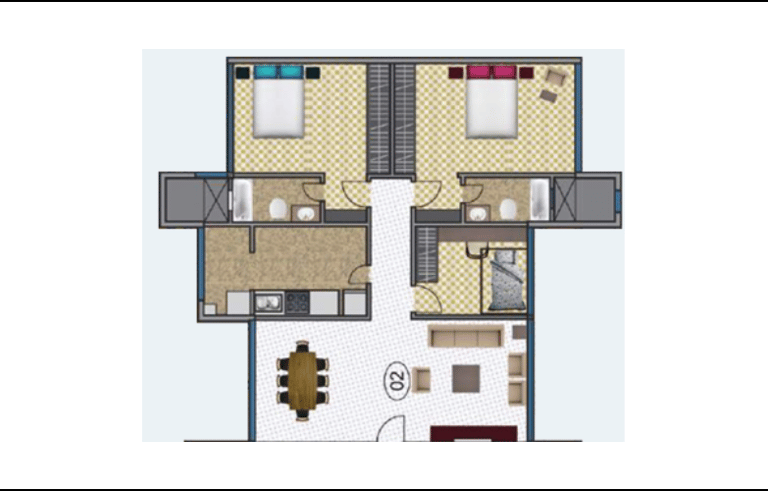
2D floor plan for a small apartment showing a bedroom, bathroom, living area, and kitchenette.
A 2D floor plan of a small two-bedroom apartment showing the kitchen, living room, and bathroom layout.

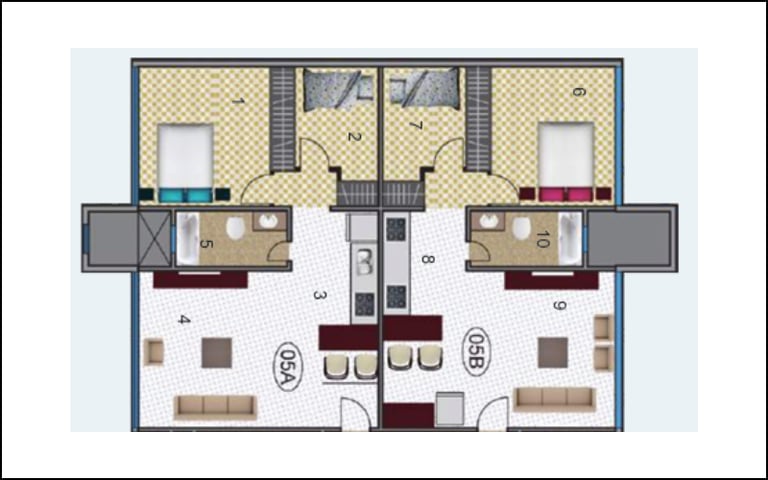
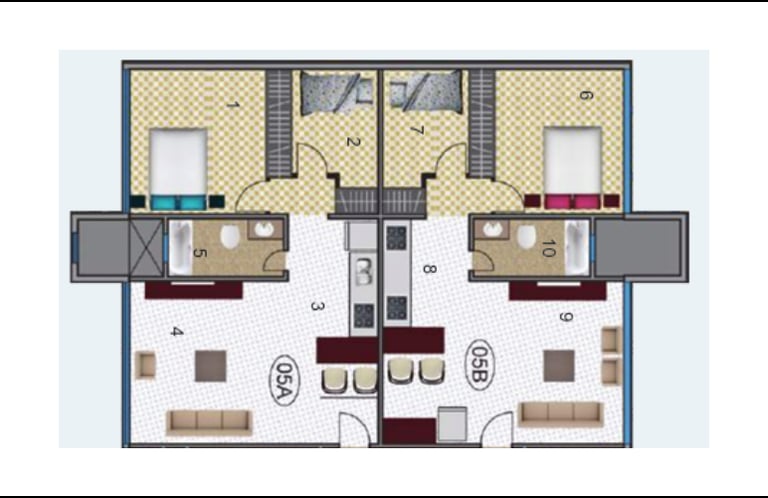
Mirrored floor plan for two adjacent apartment units with two bedrooms, bathroom, and kitchen.

Configuration

Carpet area

Quote

1+1 BHK Jodi

842 sq.ft

₹ 3.50 cr*

Configuration
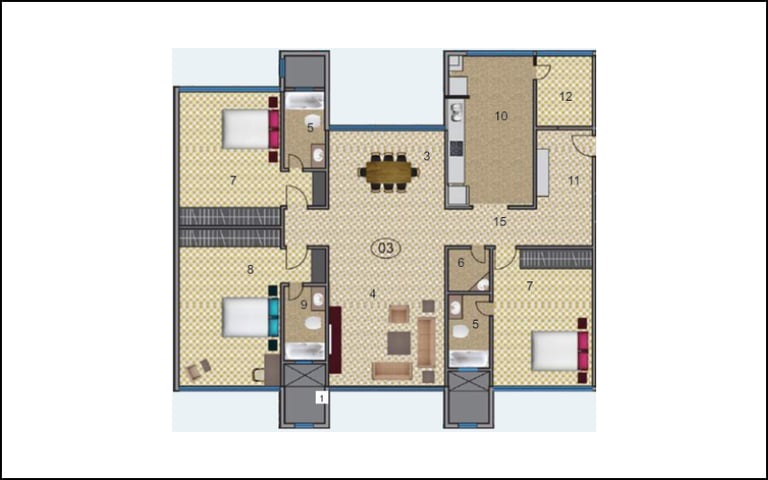
3 BHK
Quote
Carpet area
2.5 BHK
911 sq.ft
₹ 4.45 cr*
Configuration
Carpet area
1114 sq.ft
Quote
₹ 4.90 cr*
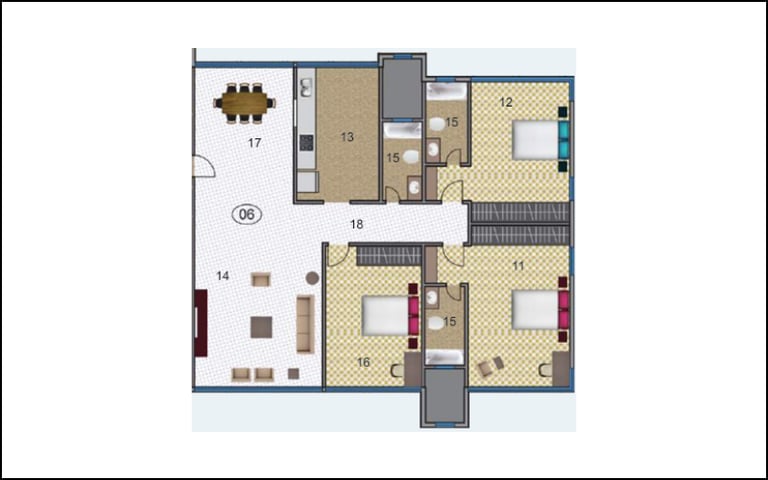
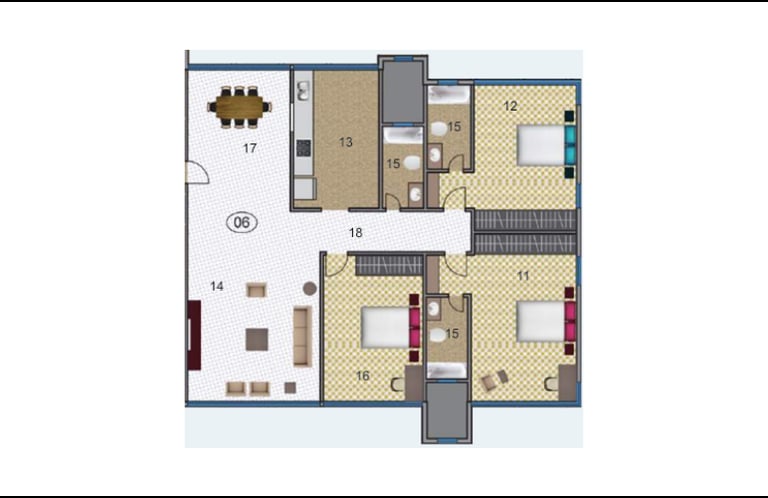
2D architectural floor plan showing a two-bedroom apartment layout with living and dining areas.
Detailed 3D floor plan for a three-bedroom apartment featuring an open living area and modern kitchen layout.
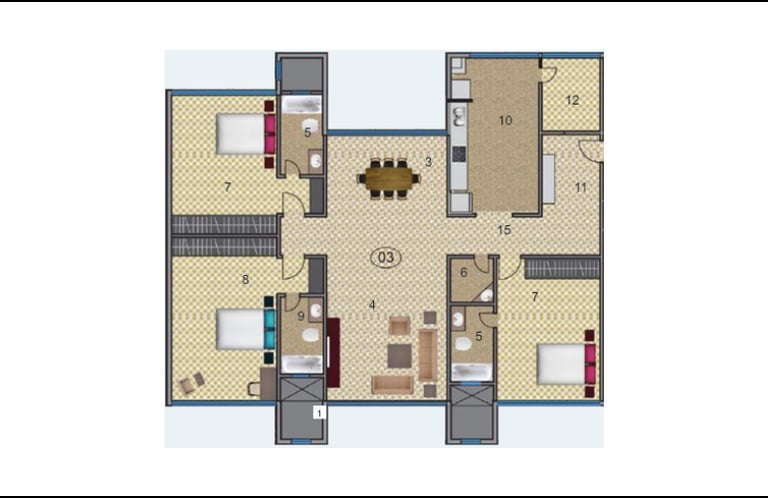
Three bedroom apartment floor plan with living room, kitchen, and dining area layout.
Configuration
Carpet area
Quote
3 BHK
1232 sq.ft
₹ 5.60 cr*

Video

Location Map

Modern indoor kid's play area featuring wooden playground equipment, a slide, and green turf flooring.

Get in touch

Phone

9920283427

MAHARERA Number

A051182501893

Satyam Springs, Satyam Solaris, 2BHK Apartment in Chembur, 3 BHK Apartment in Chembur, Flats in Chembur, 2BHK Apartment in Doenar, 3 BHK Apartment in Doenar