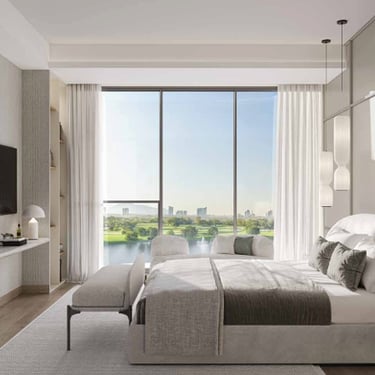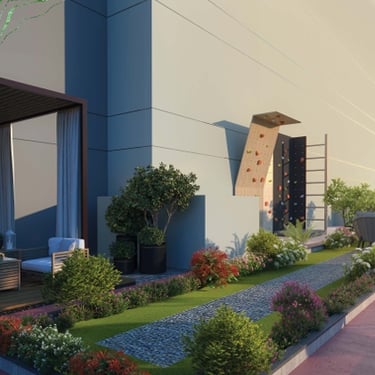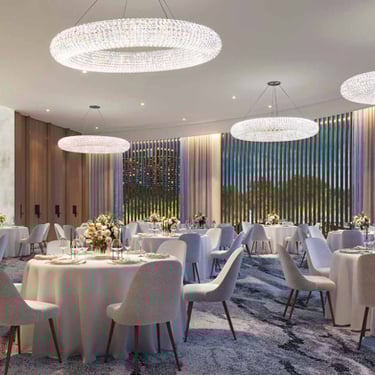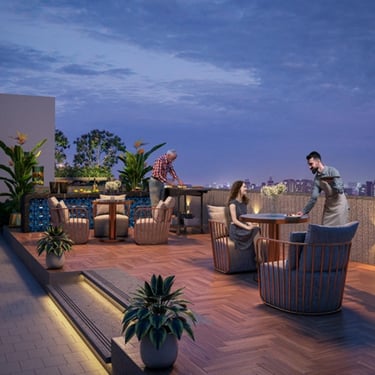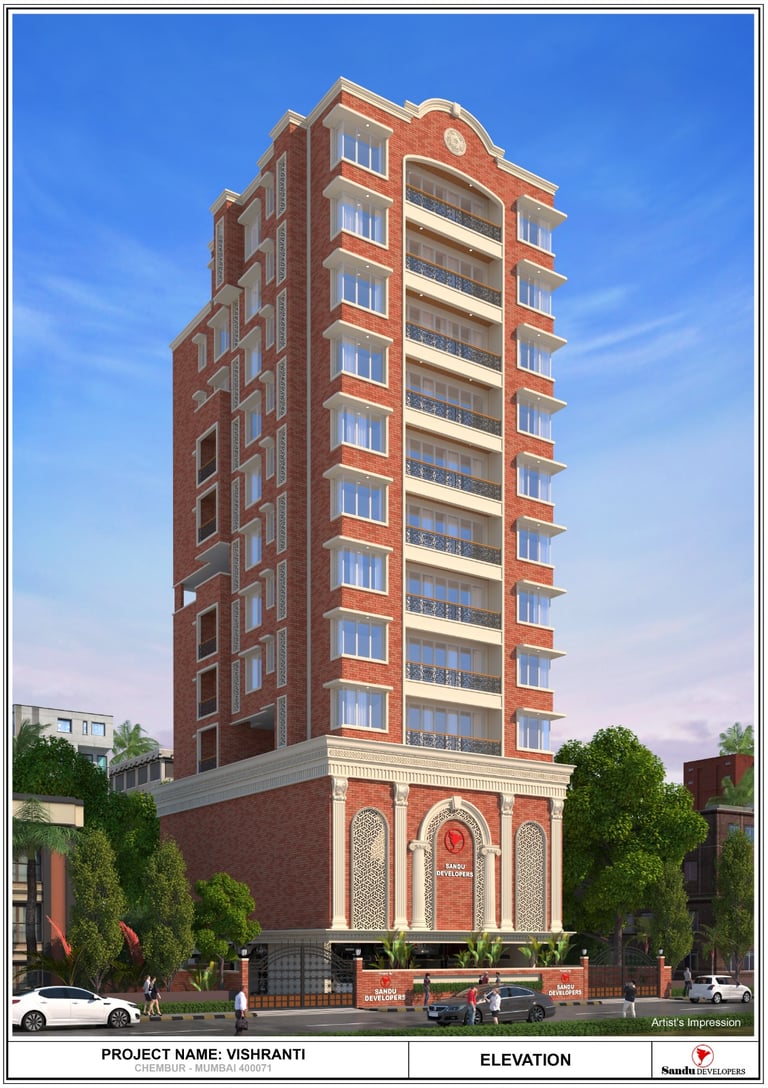
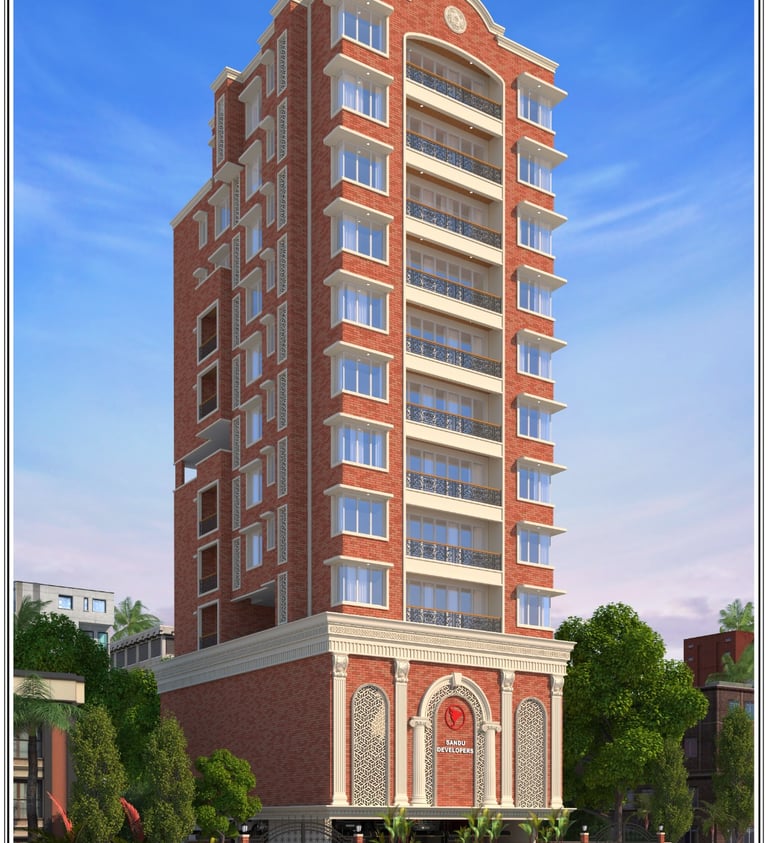
Architectural rendering of Vishranti, a luxury residential apartment building by Sandu Developers in Chembur, Mumbai.

SANDU VISHRANTI

By Sandu Developers

Configuration

Price

2 & 4 BHK

₹ 2.97 cr* onwards

Possession

Under Construction

RERA Number

Chembur, Mumbai

P51800078207

Sandu Vishranti Description

Vishranti by Sandu Developers brings an exceptional opportunity to experience low-density, premium living in the heart of Chembur, Mumbai. This thoughtfully designed project offers spacious 2 BHK residences with expansive living rooms ideal for grand gatherings and the flexibility of convertible Jodi options for those seeking larger living spaces. The project features three levels of independent, mechanized car parking, nine habitable floors, and an impressive 11-foot floor-to-ceiling height that enhances openness and natural light. Residents can also enjoy a well-equipped gym, an open yoga space, and a serene sitting area, all curated to support a mindful and comfortable lifestyle.

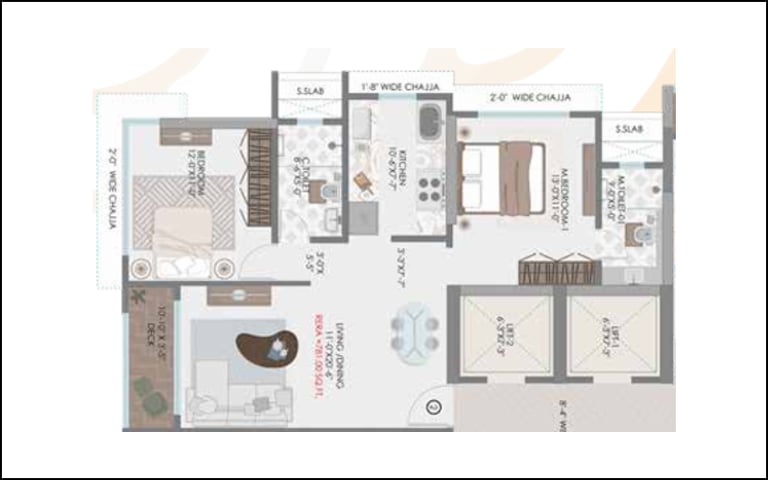

Strategically located on Road Number 12, Vishranti offers excellent connectivity with the Eastern Freeway, railway stations, reputed schools, colleges, and hospitals all within a 5-minute walking distance, ensuring unmatched convenience. The project is also a short 40-minute drive from Mumbai’s International Airport. With meticulously designed 2 BHK apartments ranging from 781 to 784 sq.ft. and expansive 4 BHK configurations of 1851 sq.ft. Vishranti perfectly blends luxury, space optimization, and urban convenience, making it an ideal choice for discerning homebuyers.

Sandu Vishranti Amenities

A minimalist line art icon of an electric car connected to a charging station with a lightning bolt symbol.

EV Charging point

Solid black square graphic providing a minimalist dark background for design projects.

Kidsplay Area

Gym

A solid black square representing a minimalist abstract design or dark void background.

Car Parking

A solid black square representing a dark background or a minimalist void graphic.

Sitting Area

A solid black square representing a dark background or minimalist texture.

Yoga Area

A solid black square representing a dark minimalist background or texture.

Speed Elevator

A solid black square representing a dark background or blank canvas for minimalist design.

CCTV Security

Configuration

Sandu Vishranti Floor Plan & Price

Quote
Carpet area
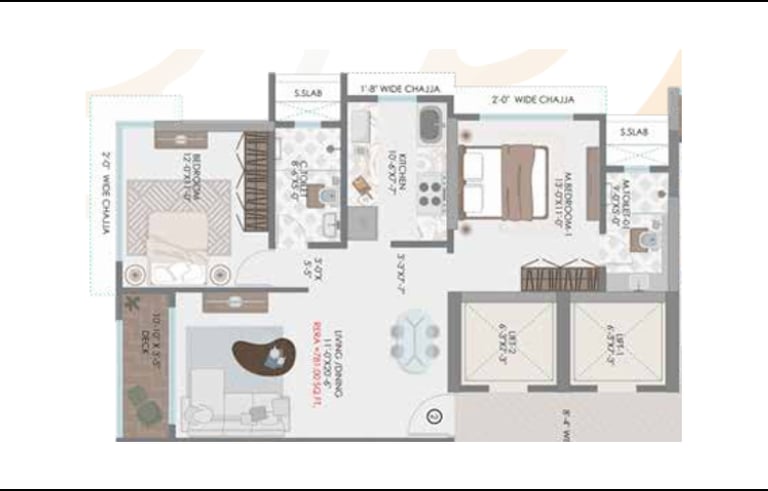
2 BHK
784 sq.ft
₹ 2.97 cr*
A detailed 2BHK architectural floor plan showing layout of bedrooms, kitchen, and living area.
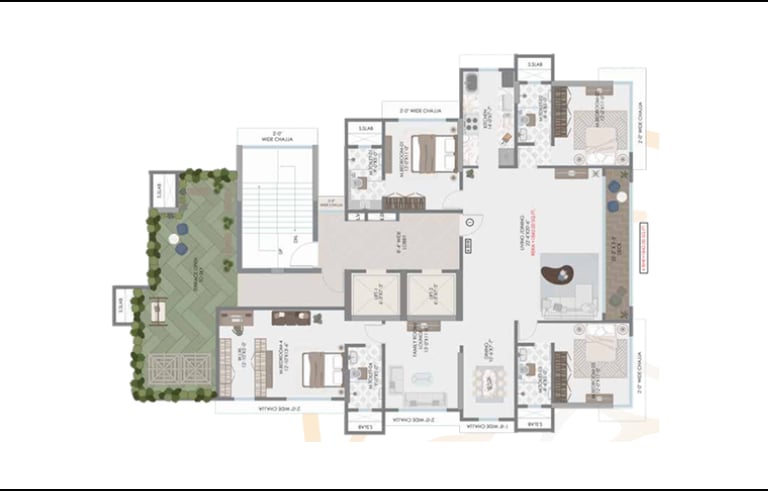
A detailed 2D architectural floor plan for a modern luxury 4BHK apartment with a spacious terrace.
Configuration
4 BHK
Carpet area
1851 sq.ft
Quote
₹ 7 cr*

Sandu Vishranti Photos

Video

Location Map
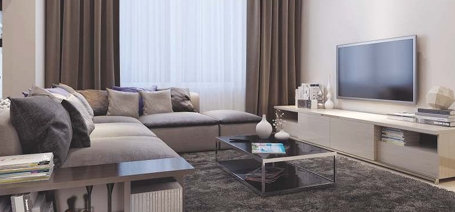
Modern living room featuring a grey sectional sofa, minimalist coffee table, and flat screen TV.

Get in touch

Phone

9920283427

MAHARERA Number

P51800078207

Sandu Vishranti, 4 BHK Apartment in Chembur, Sandu Vishranti Apartment Chembur, Apartment in Sandu Chembur, 2BHK Apartment in Chembur, 3 BHK Apartment in Chembur, Flats in Chembur