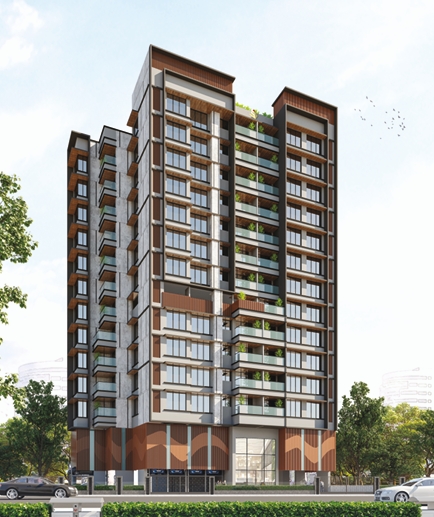
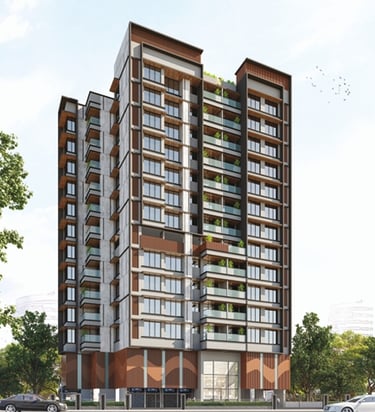
Modern high-rise luxury apartment building architectural 3D rendering with glass balconies and city greenery.

SABARI MIRA

By Sabari Urban Developers

Configuration

Price

2 BHK & 3 BHK

2.69 cr* onwards

Possession

Under Construction

RERA Number

Chembur, Mumbai

P51800055844

Sabari Mira Description

Sabari Mira is a residential project in Chembur, Central Mumbai, developed by Sabari Urban Developers LLP. Spanning 0.3 acres, it offers 32 apartments, including 2 BHK and 3 BHK units. The project features kids' play areas, power backup, landscaped gardens, and solid waste management. Its strategic location near schools, colleges, temples, hospitals, and Chembur Railway Station ensures convenience and accessibility. Registered with RERA (P51800055844), Sabari Mira adheres to regulatory standards, providing buyers with a reliable investment option. For detailed information or pricing, interested buyers are encouraged to contact the sales team.

Sabari Mira stands out as a prime residential choice in Mumbai, offering modern amenities and a family-friendly environment. Its proximity to essential facilities and transportation hubs makes it an ideal location for those seeking convenience and connectivity. With RERA registration ensuring compliance and transparency, Sabari Mira promises a high-quality living experience.

Sabari Mira Amenities

Solid black square background representing a blank dark digital canvas.

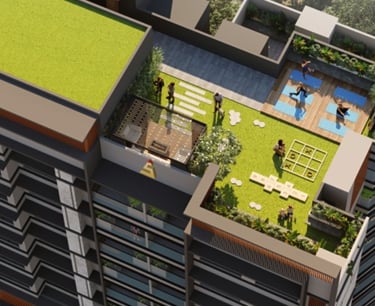
Kids Playarea

Black and white line icon of a classic bank building with columns and a triangular roof.

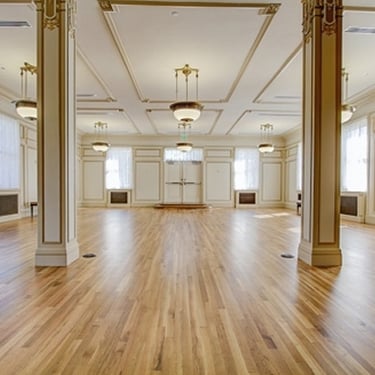
Multipurpose Hall

Solid black square background representing a dark minimalist aesthetic for design projects.

Meditation Area

Solid black square background image providing a minimalist dark aesthetic.

Garden Area

Sabari Mira Photos
Configuration

3 BHK

Sabari Mira Floor Plan & Price

Quote
Carpet area
2 BHK
765 sq.ft
₹ 2.69 cr*
Configuration
Carpet area
1050 sq.ft
Quote
₹ 3.69 cr*
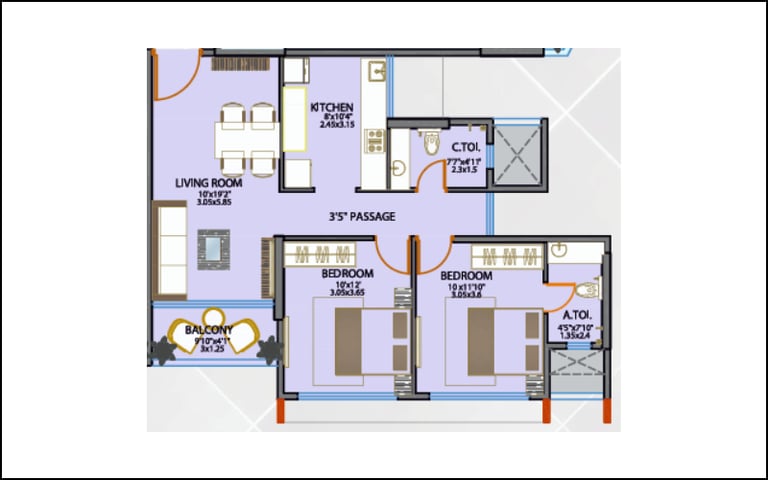
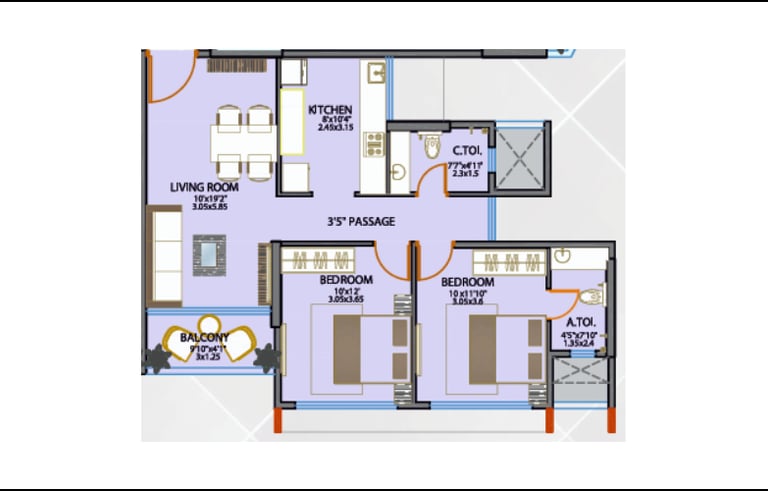
Modern 2BHK house plan layout featuring two bedrooms, a living room, kitchen, and balcony.
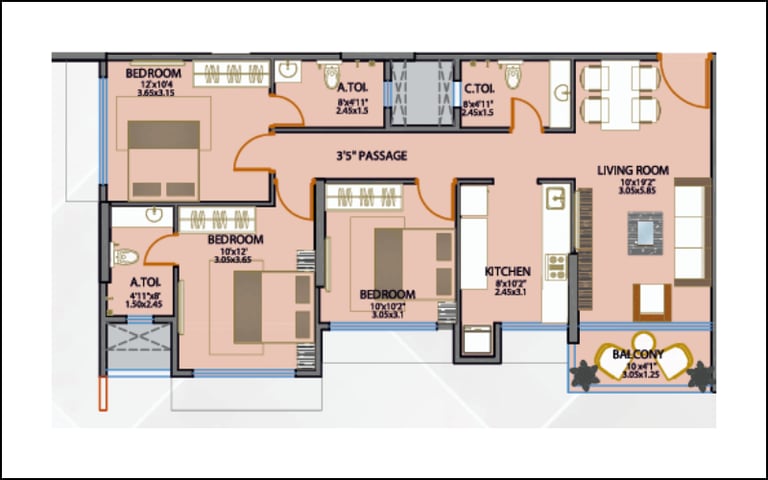
Detailed 3BHK house plan layout featuring three bedrooms, living room, kitchen, and balcony.

Video

Location Map

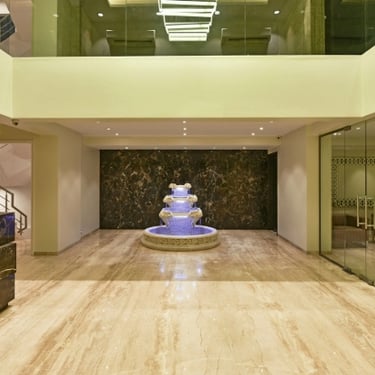
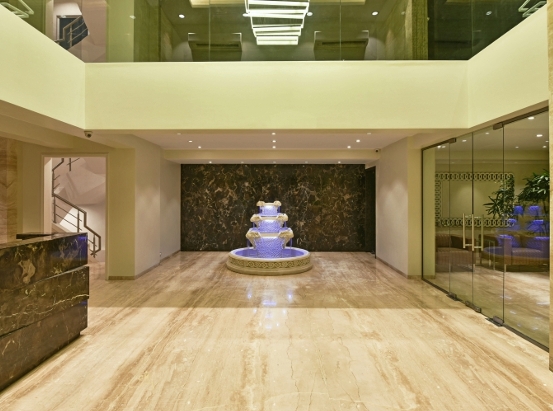
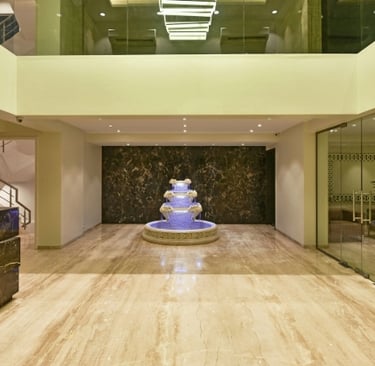
Luxury hotel lobby with a tiered water fountain, marble flooring, and elegant interior design.

Get in touch

Phone

9920283427

MAHARERA Number

P51800055844
Sabari Mira Chembur, Sabari Chembur, Sabari Basera, Sabari meera, mira Chembur