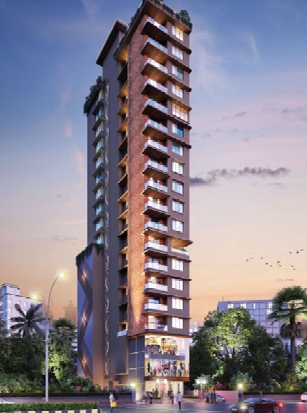
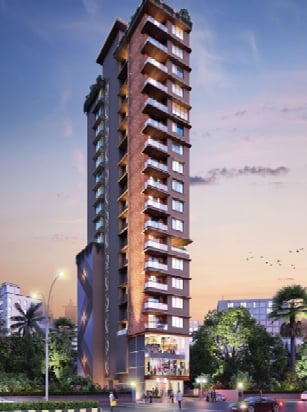
A modern luxury residential high-rise building with glass balconies at sunset.

Jai Kamal

By Ameet Infra

Configuration
Price
1 & 2 BHK
₹ 1.21 cr* onwards
Possession
December 2026
RERA Number
Deonar, Mumbai
P51800052049

Jai Kamal Description

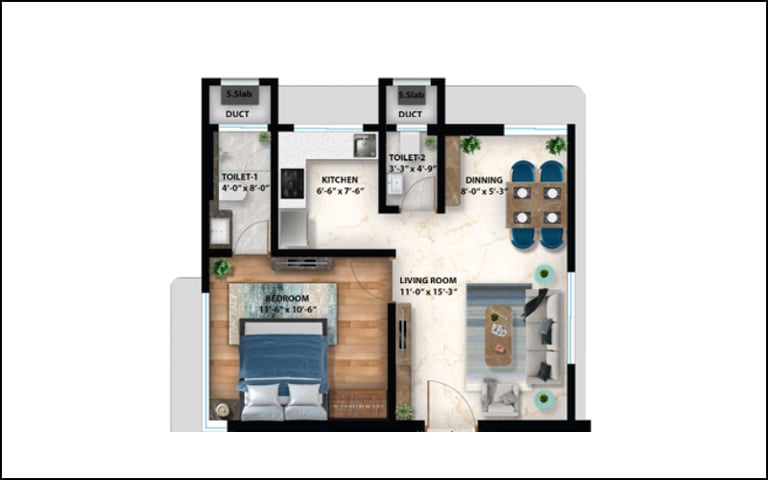

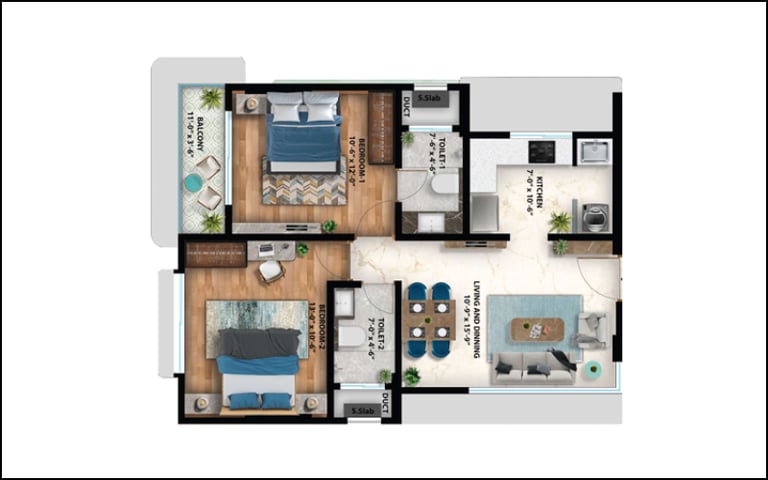
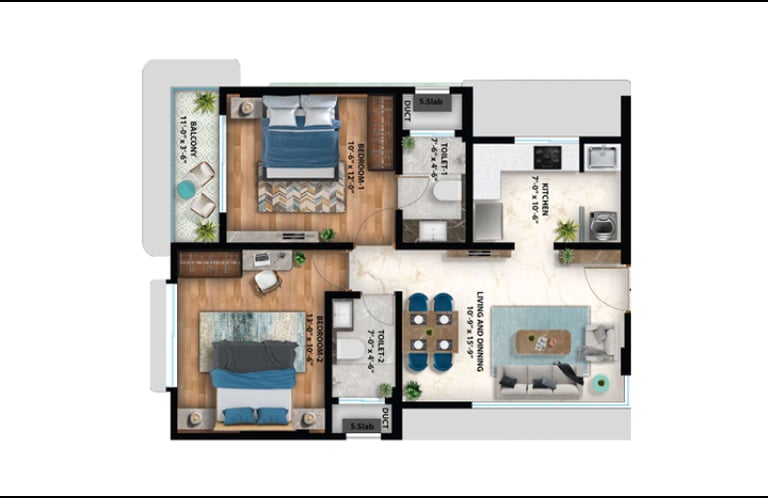
Located in the center of Deonar East, across from the Jain Temple and next to Neelkanth Gardens, Jai Kamal by Ameet Infra is a boutique residential property that epitomizes unadulterated elegance. The project, Rising Ground + 18 storeys, represents sophisticated urban living and is intended for people who value comfort and exclusivity. Jai Kamal guarantees reliability and security for discriminating homebuyers with approvals from the BMC, CC obtained, and project sanction from top banks like SBI, ICICI, and HDFC. Starting from ₹28,000++ per square foot, the project provides tastefully designed 1BHK (435 sq. ft.) and 2BHK houses (665–767 sq. ft.) with excellent ventilation, premium finishes, and private hardwood sundecks.

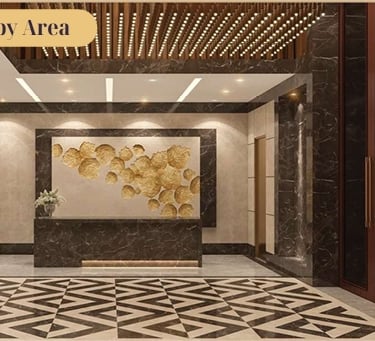
Every element of Jai Kamal has been carefully planned to improve the lives of its inhabitants. The complex has an opulent air-conditioned lobby, a modern gym, a yoga and Zumba area, a terrace party grass, a landscaped terrace garden with cabanas, and spaces set out for kids and senior folks. Jai Kamal provides the ideal balance of convenience and tranquility with easy access to Govandi Station (300 m), Eastern Express Highway (2 km), and BKC (8 min). Jai Kamal is more than simply a house; it's a lifestyle statement that combines contemporary elegance with classic comfort, supported by Ameet Developers' heritage of quality and reliability.

Jai Kamal Amenities

A solid black square image representing a dark background or blank canvas for design.

Kids Playarea

Black and white line art icon of a storefront entrance with a striped awning and double doors.

Lobby

A solid black square image representing a dark background or minimalist void.

Meditation Area

A solid black square representing a dark minimalist background or texture.

Gym

A solid black square representing a minimalist dark background for design and web projects.

Garden Area

Minimalist line icon of a kitchen island bar with two stools and pendant lighting fixtures.

Lounge Area

Jai Kamal Photos

Configuration
2 BHK

Jai Kamal Floor Plan & Price

Quote
Carpet area
1 BHK
473 sq.ft
₹ 1.21 cr*
Configuration
Carpet area
665 - 767 sq.ft
Quote
₹ 1.86 cr*
Detailed 2D floor plan for a modern one-bedroom apartment with a living room and dining area.
Modern 2BHK apartment floor plan featuring a spacious living room, dining area, two bedrooms, and a balcony.

Video

Location Map

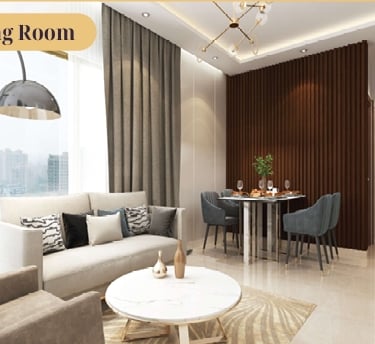
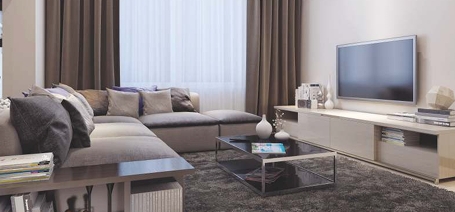
Modern living room with a large gray sectional sofa, coffee table, and flat screen TV on a minimalist console.

Get in touch

Phone

9920283427

MAHARERA Number

P51800052049

Jai Kamal Deonar, 2BHK Apartment in Deonar, 3BHK Apartment in Deonar, Flats for sale in Deonar, Chembur Property