HUBTOWN SEASONS

By Hubtown Developers

Configuration

Price

2, 3 & 4 BHK

2.20 cr* onwards

Ready to move in / Under Construction

RERA Number

Chembur, Mumbai

P51800032784, P51800008552
P51800004432, P51800052444
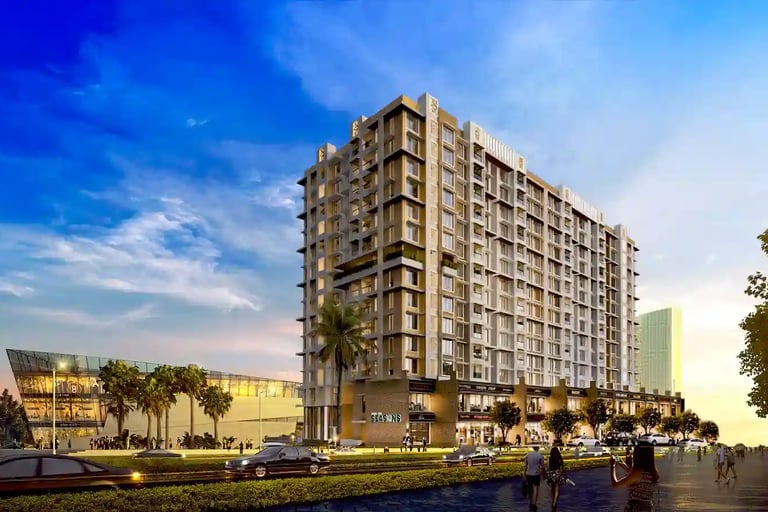
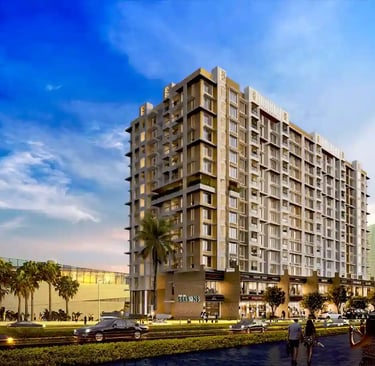
A high-rise modern apartment building and retail complex with street-level shops under a blue sky.

Hubtown Seasons Description

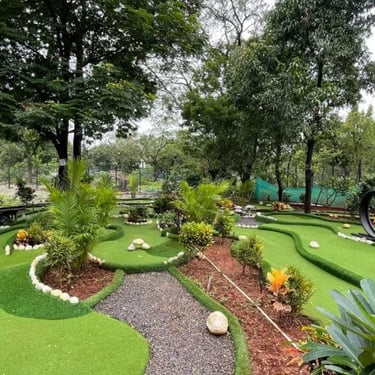
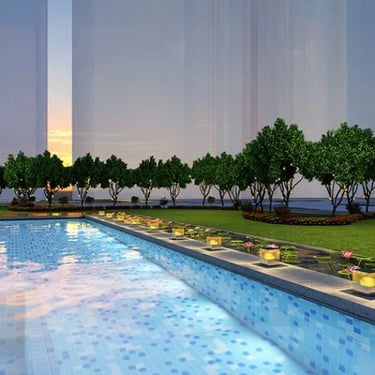
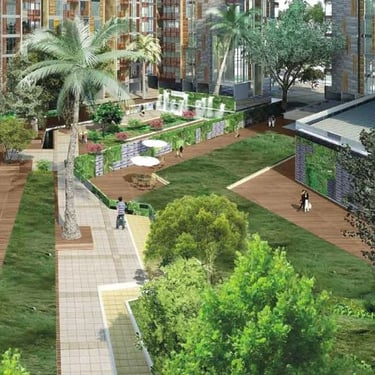
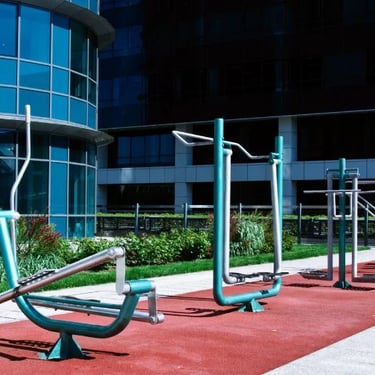
Own your future residence in the heart of Chembur with a picturesque green outlook at Hubtown Seasons. You are welcome to experience the contemporary township lifestyle in these opulent 2, 3, and 4 BHK apartments. The internal facilities take control of your urban living experience to the best extent possible. The property offers a variety of amenities, including a cricket ground, a swimming pool, an open gym, a spa, a yoga room, an event lawn, a multipurpose court, an amphitheater, a running track, and a pergola.

Orchids The International School, K Star Mall, Zen Multi Speciality Hospital, Reliance Smart Supermarket, Cinépolis Theater, Golden Lawn Restaurant, and more options are all close by because Hubtown Seasons is located in a bustling area. Within 5 to 30 minutes' drive are the Eastern Freeway, Eastern Express Highway, Santacruz Link Road, Chembur Railway Station, Chembur Monorail Station, Chhatrapati Shivaji Maharaj International Airport, and more, providing worldwide access. Thus, Hubtown Seasons offers the best modern lifestyle, comfort, and conveniences!

Hubtown Seasons Amenities

Solid black square background representing a minimalist dark aesthetic or blank canvas.

Kids Playarea

Black and white line icon of a bank building with columns and a triangular roof.

Multipurpose Hall

A solid black square representing a minimalist dark background for design and texture.

Meditation Area

A solid black square representing a dark background or blank minimalist canvas.

Gym

Black swimming icon depicting a person performing a crawl stroke in wavy water.

Pool

Black silhouette of a male runner jogging on a white background for fitness and sports.

Jogging Track

A solid black square background representing a minimalist dark aesthetic or blank canvas.

Barbeque Space

A solid black square representing a minimalist dark background or texture.

Garden Area

Minimalist line icon of a home bar counter with two stools and pendant lighting.

Lounge and Bar

Configuration

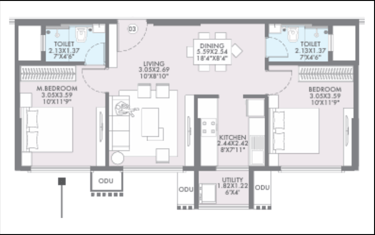
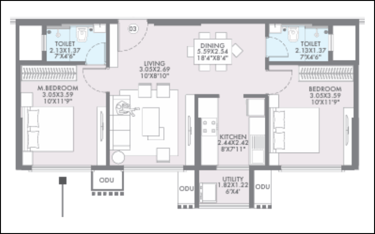
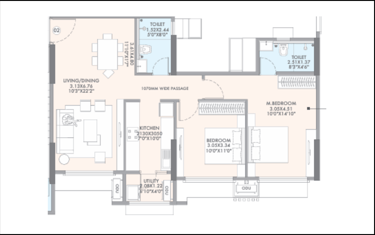
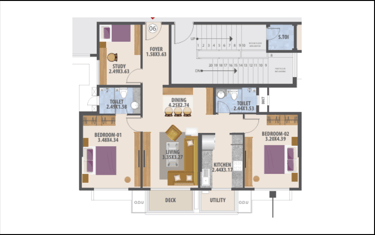
Hubtown Seasons Floor Plan & Price (A Wing)

Quote

Carpet area

2 BHK

647 sq.ft

₹ 2.20cr*

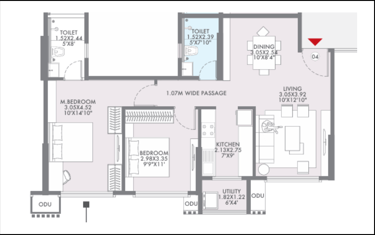
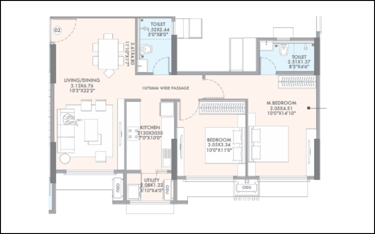
hubtown-seasons-floor-plan

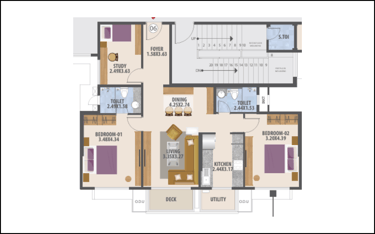
Configuration

2 BHK

Carpet area

742 sq.ft

Quote

₹ 2.52cr*

Configuration

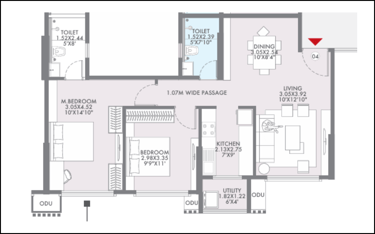
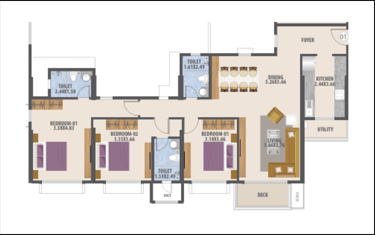
Hubtown Seasons Floor Plan & Price (B Wing)

Quote

Carpet area

2 BHK

754 sq.ft

₹ 2.56 cr*

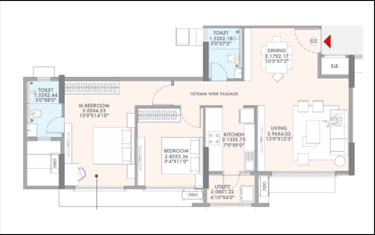
hubtown-seasons-floor-plan

Configuration

3 BHK

Carpet area

Quote

₹ 3.46 cr*

1018 sq.ft

Configuration

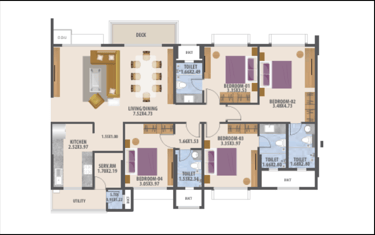
Hubtown Seasons Floor Plan & Price (E Wing)

Quote

Carpet area

4 BHK

1542 sq.ft

₹ 5.24 cr*

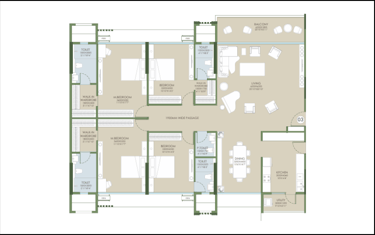
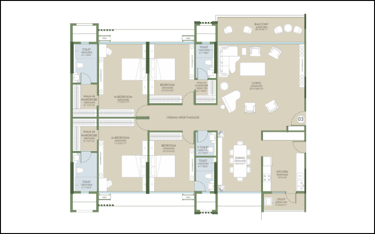
A detailed 4BHK architectural floor plan showing a living area, kitchen, and four bedrooms with ensuite toilets.
Detailed 2D floor plan of a 2-bedroom apartment including a study, living area, and deck.

Configuration

2.5 BHK

Carpet area

960 sq.ft

Quote

₹ 3.26 cr*

Modern 3BHK floor plan layout featuring three bedrooms, living area, kitchen, and dining space.

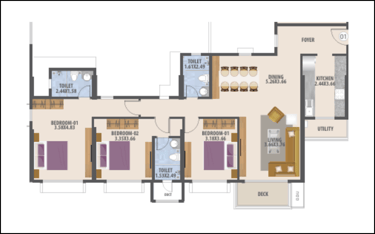
Configuration

3 BHK

Carpet area

1275 sq.ft

Quote

₹ 4.33 cr*

Configuration

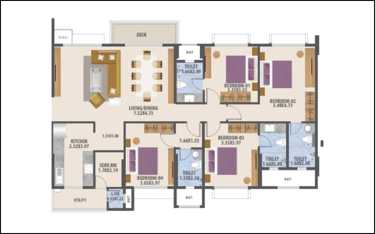
Hubtown Seasons Floor Plan & Price (F Wing)

Quote

Carpet area

4 BHK

1687 sq.ft

₹ 5.73 cr*

hubtown-seasons-floor-plan
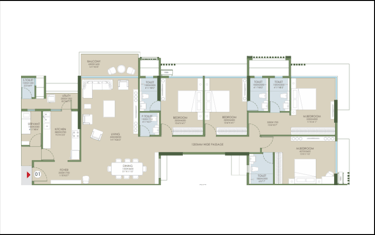
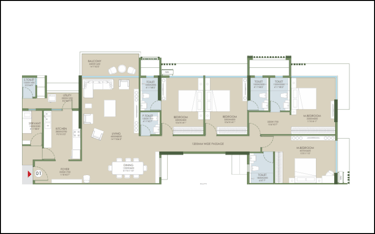
A detailed 4BHK architectural floor plan showing a modern apartment layout with living area, kitchen, and balconies.

Configuration

4 BHK

Carpet area

1880 sq.ft

Quote

₹ 6.39 cr*

Detailed 2D floor plan of a 4BHK apartment showing living, dining, kitchen, and multiple bedrooms.

Configuration

4 BHK

Carpet area

2243 sq.ft

Quote

₹ 7.62 cr*

Hubtown Seasons Photos
Video

Location Map
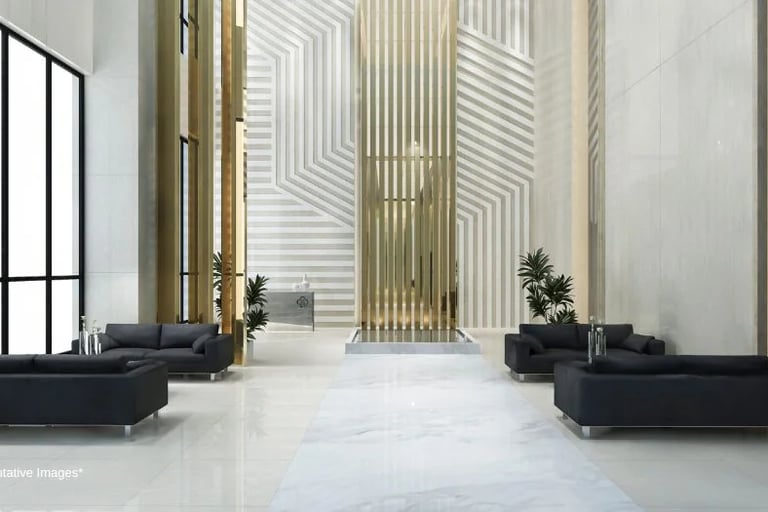
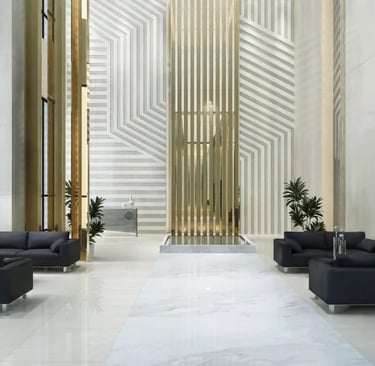
Modern luxury hotel lobby with black sofas, marble floors, and geometric gold wall accents.

Get in touch

Phone

9920283427

MAHARERA Number

A Wing: P51800032784
B Wing: P51800008552
E Wing: P51800004432
F Wing: P51800052444

Wing A

Wing B

Wing E

Wing F

hubtown seasons chembur, hubtown seasons, hubtown chembur, seasons chembur, seasons hubtown chembur, chembur hubtown, hubtown seasons brochure, hubtown seasons chembur price, hubtown seasons chembur address, Hubtown seasons photos, hubtown chembur project, hubtown seasons address, Hubtown Seasons floor plan, hubtown seasons review, chembur hubtown seasons