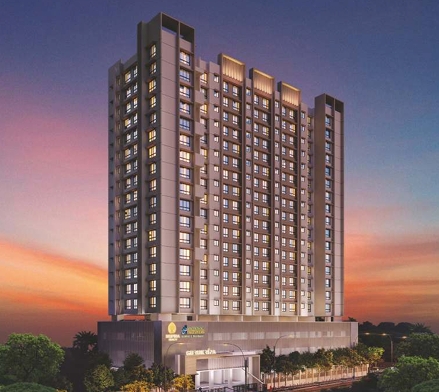
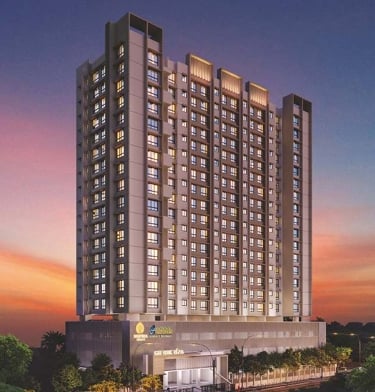
Modern luxury high-rise apartment building architecture at sunset with glowing window lights.

GURUKRIPA

By Inspira Realty

Configuration

Price

1, 2 & 2.5 BHK

₹ 1.29 cr* onwards

Possession

Under Construction

RERA Number

Chembur, Mumbai

P51800047648

Gurukripa Description

Gurukripa by Inspira Realty is a premium residential project located in the esteemed Sindhi Society of Chembur, Mumbai. This development offers thoughtfully designed 1, 2, and 2.5 BHK apartments, including jodi configurations, catering to the diverse needs of modern families. Strategically situated near Swami Vivekanand School & Junior College, the project ensures excellent connectivity to major city hubs, educational institutions, healthcare facilities, and shopping centers, enhancing daily convenience for residents. Gurukripa is registered under MahaRERA (P51800047648), reflecting its commitment to transparency and regulatory compliance. With its blend of contemporary architecture and a prime location, Gurukripa stands as an ideal choice for those seeking a balanced and sophisticated urban lifestyle in Mumbai.

Gurukripa Amenities

Solid black square background representing a minimalist dark aesthetic or blank canvas.

Kids Playarea

Black and white line icon of a classic bank building with columns and a triangular roof.

Multipurpose Hall

Solid black square background representing a minimalist dark aesthetic or blank canvas.

Meditation Area

Solid black square background representing a minimalist dark aesthetic or blank canvas.

Gym

A solid black square representing a minimalist dark background for design and texture.

Garden Area

Black and white bar counter icon with two stools and hanging pendant lights.

Lounge Area

Gurukripa Photos
Configuration

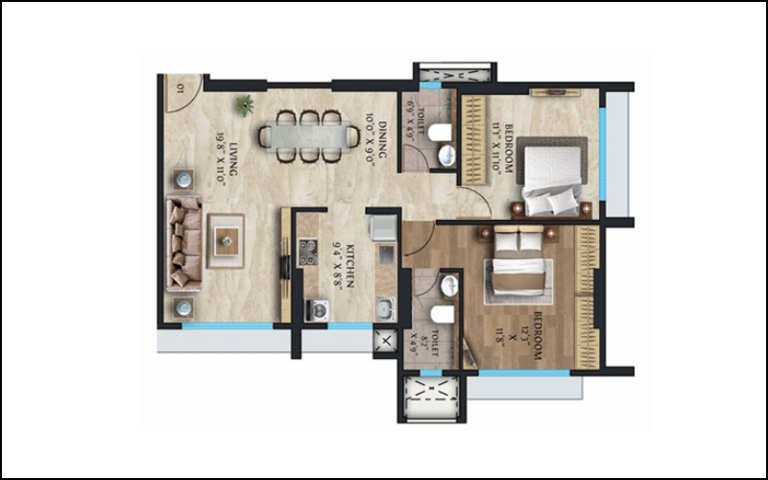
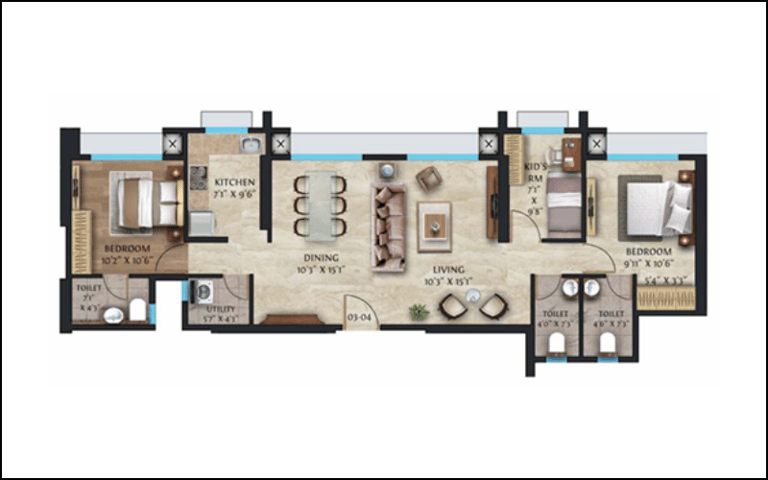
2 BHK

Gurukripa Floor Plan & Price

Quote

Carpet area

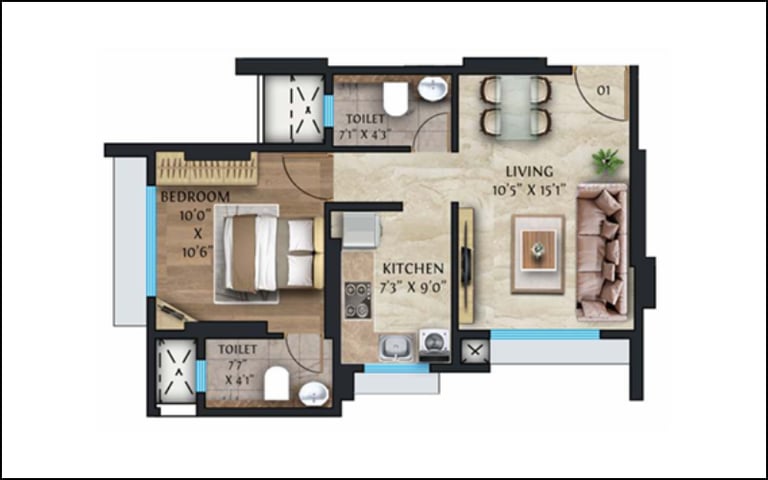
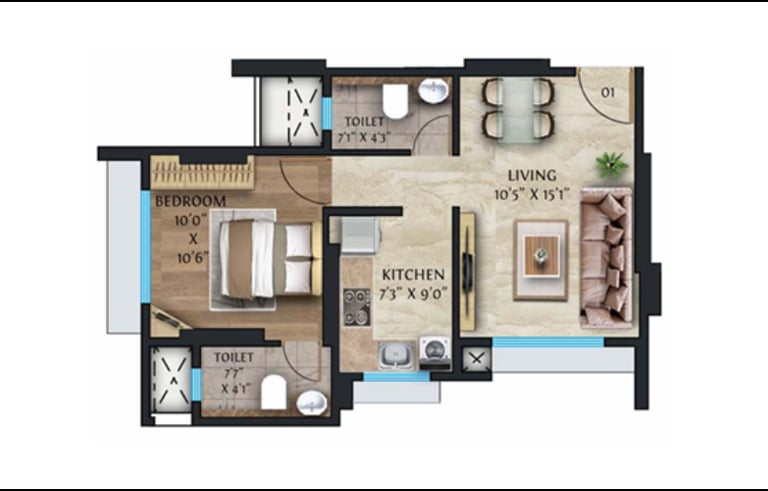
1 BHK

427 - 461 sq.ft

₹ 1.29 cr*

Configuration

Carpet area

805 sq.ft

Quote

₹ 2.41 cr*

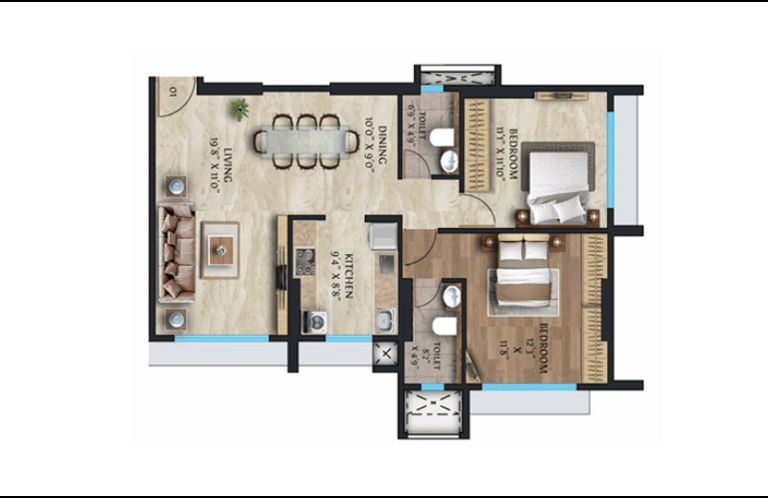
Modern 1BHK apartment floor plan with labeled bedroom, kitchen, living area, and two bathrooms.
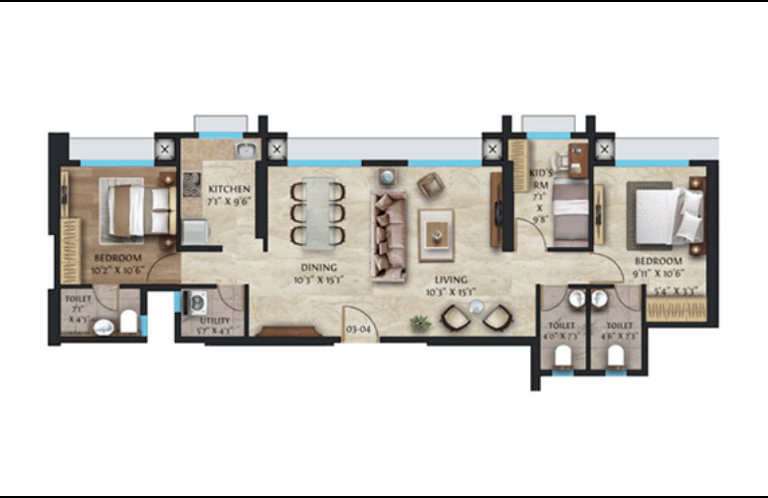
2D architectural floor plan of a 2 BHK apartment with living, dining, and kitchen areas.
Modern 3-bedroom apartment floor plan with kitchen, living area, and labeled room dimensions.

Configuration

Carpet area

Quote

2.5 BHK

888 sq.ft

₹ 2.57 cr*

Video

Location Map

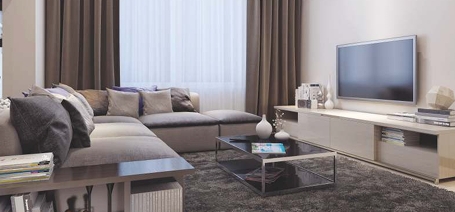
Modern living room with a grey sectional sofa, coffee table, and flat-screen TV on a white console.

Get in touch

Phone

9920283427

MAHARERA Number

P51800047648

Gurukripa Chembur, Gurukripa Sindhi Society, Gurukripa Inspira Realty, Chembur Property