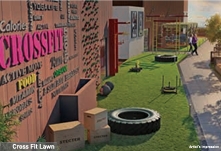
71 MIDTOWN

By Paradigm Dotom Buildheights LLP

Configuration

Price

1,2 & 3 BHK

1.05 cr* onwards

Possession

Under Construction

RERA Number

Chembur, Mumbai

P51800028761
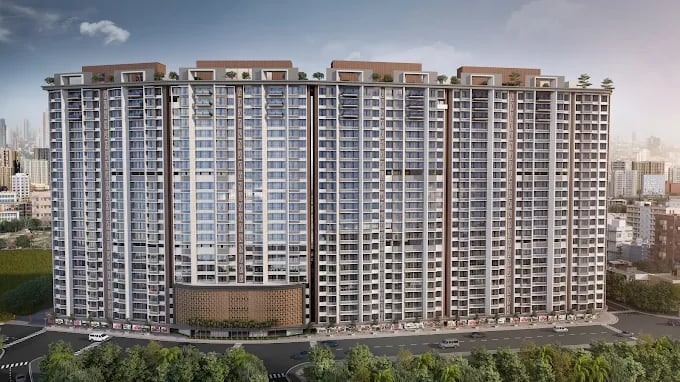

Modern luxury high-rise apartment building with multiple balconies and rooftop greenery in an urban city skyline.

71 Midtown Description

Discover a new benchmark of urban living at 71 Midtown, a landmark residential development in Chembur by Paradigm Realty. Spread across 5 acres of prime land parcel, this gated community offers thoughtfully designed 1, 2 & 3 BHK apartments with smart layouts, ensuring maximum carpet area, cross ventilation, and abundant natural light. These Vastu-compliant homes are crafted to perfection with premium fittings, modern interiors, and optimal space utilization, making it the ideal choice for homebuyers seeking a balance of comfort and style in one of Mumbai's most rapidly developing neighborhoods.

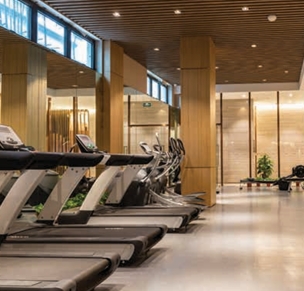
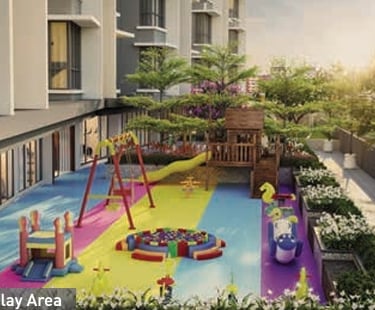
71 Midtown brings together luxury, lifestyle, and connectivity in a thriving location. The project features world-class amenities including a landscaped podium garden, fully-equipped gym, kids' play zone, rooftop sky lounge, and multi-purpose hall. With excellent connectivity to BKC, Eastern Freeway, Sion-Trombay Road, and Chembur Railway Station, residents enjoy seamless access to major business hubs and daily conveniences. Designed for those seeking an affordable luxury lifestyle, 71 Midtown is a perfect investment opportunity in Mumbai's booming real estate market.

71 Midtown Amenities
Solid black square graphic with a matte finish for minimalist background design.

Kids Playarea

Black and white bank icon representing a courthouse or financial institution building with pillars.

Multipurpose Hall

A solid black square representing a minimalist design element or dark background texture.

Meditation Area

Gym

Black swimmer silhouette icon depicting a person swimming in wavy water for sports and recreation.

Pool

Black silhouette of a male athlete running isolated on a white background.

Jogging Track

Solid black square image representing a dark background or blank canvas for design.

Barbeque Space

A solid black square representing a minimalist dark background or empty screen space.

Garden Area

Minimalist line icon of a kitchen island with bar stools and pendant lighting.

Lounge and Bar

Configuration

71 Midtown Floor Plan & Price (Tower 1&2)

Quote
Carpet area
1 BHK
385 sq.ft
₹ 1.03cr*
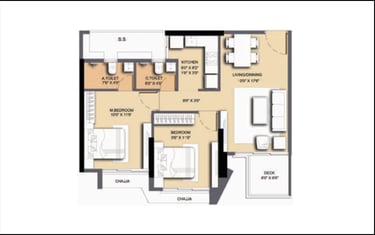
A 2BHK apartment floor plan showing two bedrooms, a living area, kitchen, and balcony.
Configuration
2 BHK
Carpet area
585 sq.ft
Quote
₹ 1.57cr*
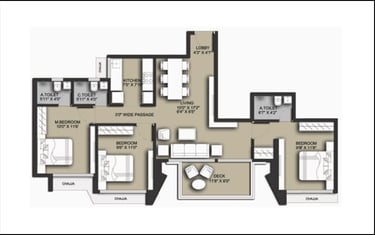
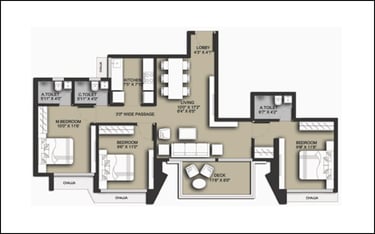
A detailed 3-bedroom apartment floor plan layout showing the living room, kitchen, and deck.
3 BHK
Configuration
844 sq.ft
Carpet area
₹ 2.27cr*
Quote

71 Midtown Floor Plan & Price (Tower 3)

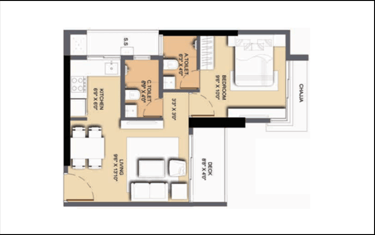
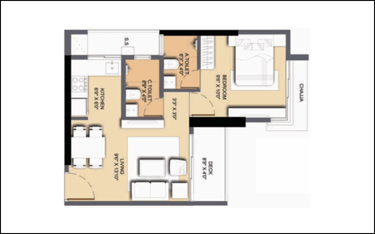
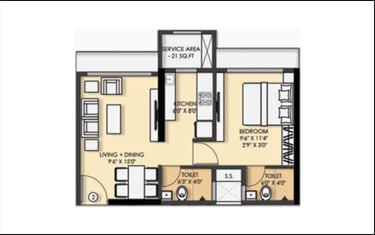
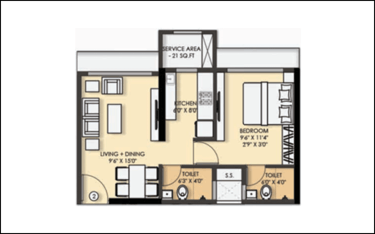
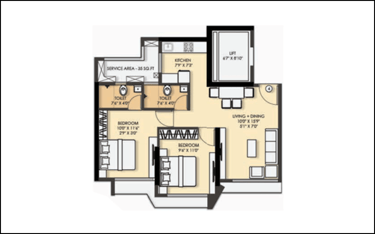
Modern 1BHK apartment floor plan layout showing living room, kitchen, bedroom, and two toilets.
Configuration
1 BHK
Carpet area
405 sq.ft
Quote
₹ 1.05 cr*
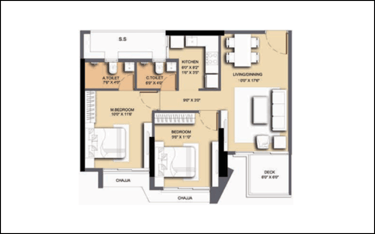
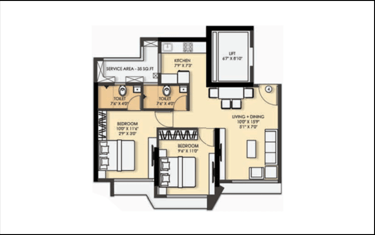
A detailed 2BHK architectural floor plan showing two bedrooms, two toilets, kitchen, and living area.
Configuration
2 BHK
Carpet area
604 sq.ft
Quote
₹ 1.57 cr*

71 Midtown Photos

Video

Location Map
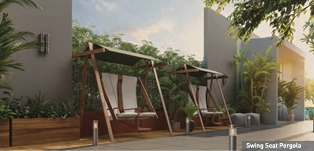
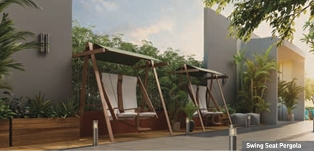
Modern outdoor swing seat pergola set in a lush garden terrace with wooden planters.

Get in touch

Phone

9920283427

MAHARERA Number

P51800028761

71 Midtown Chembur, Flats in Chembur, 1 BHK Apartment in Chembur, 2BHK Apartment in Chembur, 3BHK Apartment in Chembur, Flats for sale in chembur, 71 Midtown