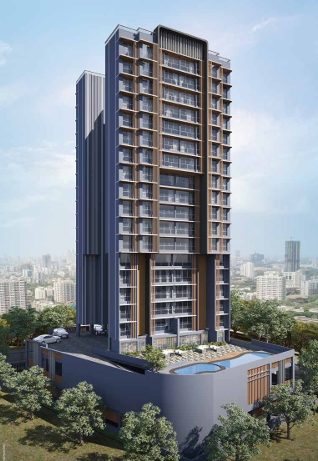
Modern luxury high-rise apartment building with a rooftop swimming pool and city skyline view.

SAI SWAYAM

By Joinwood Realty

Configuration

Price

1,2 & 2.5 BHK

2 cr* onwards

Possession

Under Construction

RERA Number

Deonar, Mumbai

P51800009824

Sai Swayam Description

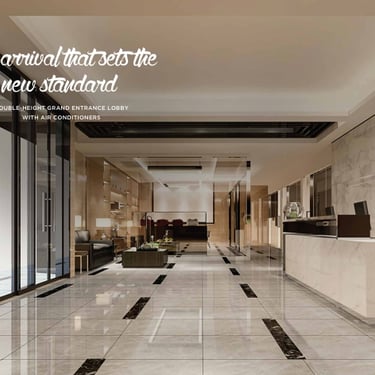
Sai Swayam, an exclusive residential development in the heart of Chembur, Mumbai, is designed for those who appreciate elegance, convenience, and an elevated lifestyle. Strategically located on a corner plot with dual road access, this project ensures seamless connectivity to key locations such as the Eastern Freeway, SCLR, Metro Station, and Govandi-Chembur stations, making daily commutes effortless. Offering thoughtfully planned 1 BHK, 2 BHK, and 2.5 BHK luxury residences, Sai Swayam boasts a G+2+17 structure, complete with a double-height grand entrance lobby, dual-level podium for premium leisure activities, and two levels of reserved parking space.

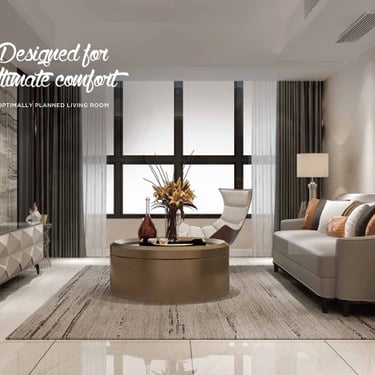
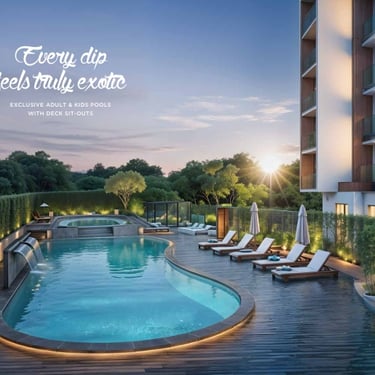
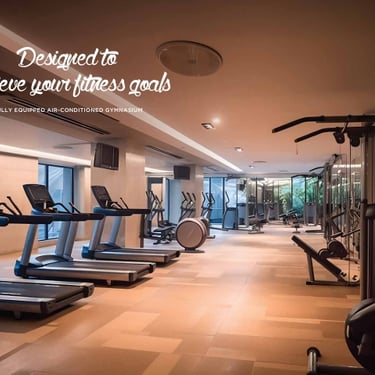
Every detail at Sai Swayam reflects quality and sophistication, from air-conditioned homes equipped with Daikin units to designer vitrified tile flooring, branded kitchen fittings, and stylish bathroom fixtures from Kohler. Residents can indulge in an array of modern amenities including a fully equipped gymnasium, swimming pool with kids' pool, terrace lounge with a sky garden, and garden spaces at ground level. Security is prioritized with video door phones, intercom facilities, and CCTV in all common areas. With its luxurious design and prime location, Sai Swayam promises not just a home, but an abundant lifestyle.

Sai Swayam Amenities

A solid black square image representing a dark background or minimalist aesthetic.

Rooftop Sitting

A solid black square graphic representing a minimalist dark background or texture.

Gym

CCTV Security

A solid black square graphic representing a minimalist dark background or simple abstract texture.

Car Parking

A solid black square graphic representing a minimalist dark aesthetic or background.

Swimming Pool

Sai Swayam Photos
Configuration

Sai Swayam Floor Plan & Price

Quote
Carpet area

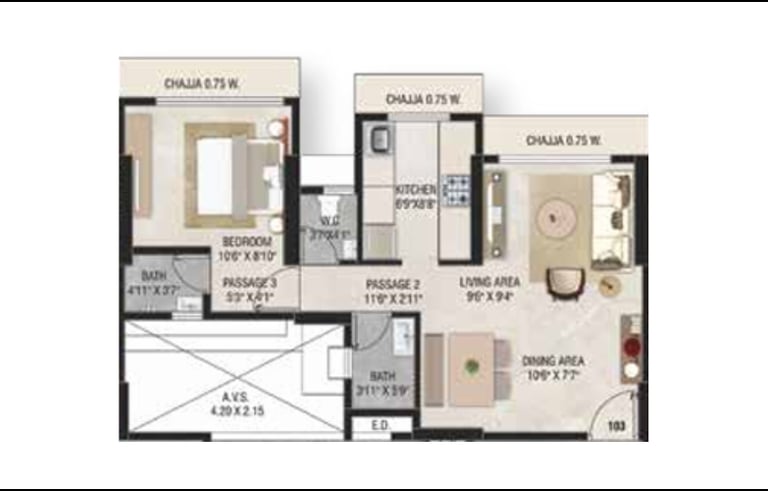
1 BHK
595 sq.ft
₹ 2 cr*
Detailed 2D floor plan of a modern 1BHK apartment showing the living area, kitchen, and master bedroom layout.
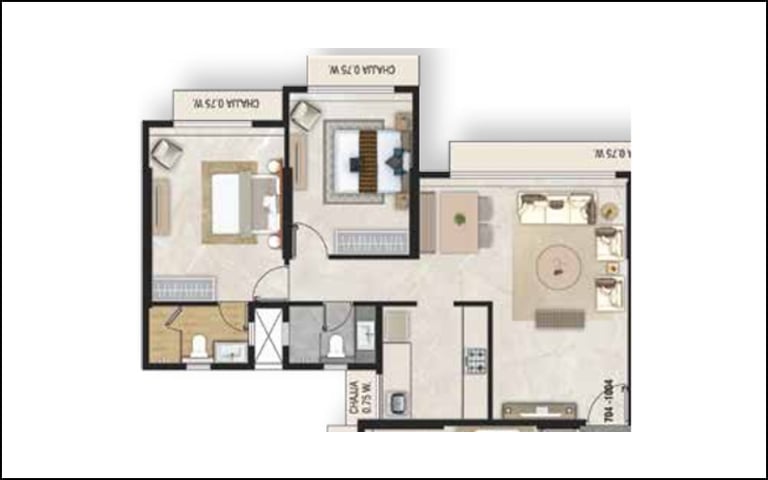
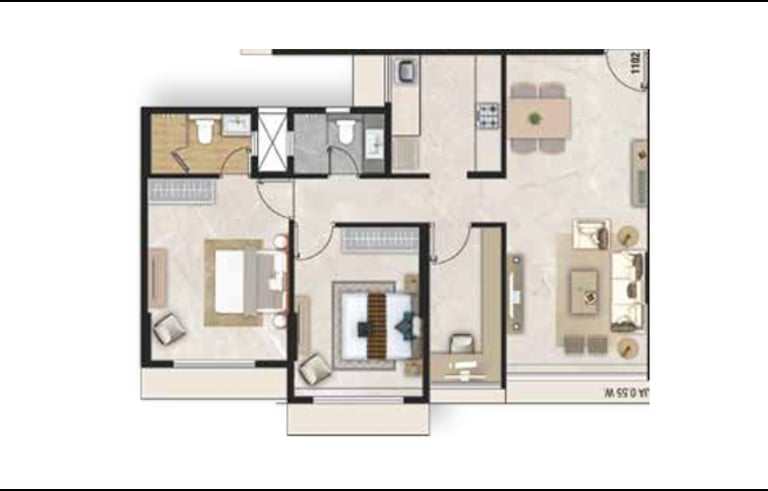
A 2BHK floor plan layout featuring two bedrooms, a spacious living area, kitchen, and two bathrooms.
Configuration
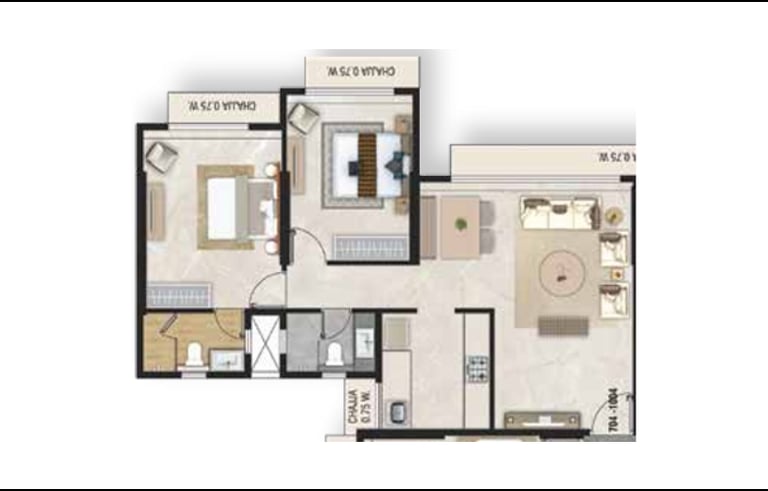
2 BHK
Carpet area
792 sq.ft
Quote
₹ 2.80 cr*
Detailed 2D architectural floor plan for a modern two-bedroom apartment layout.
Configuration
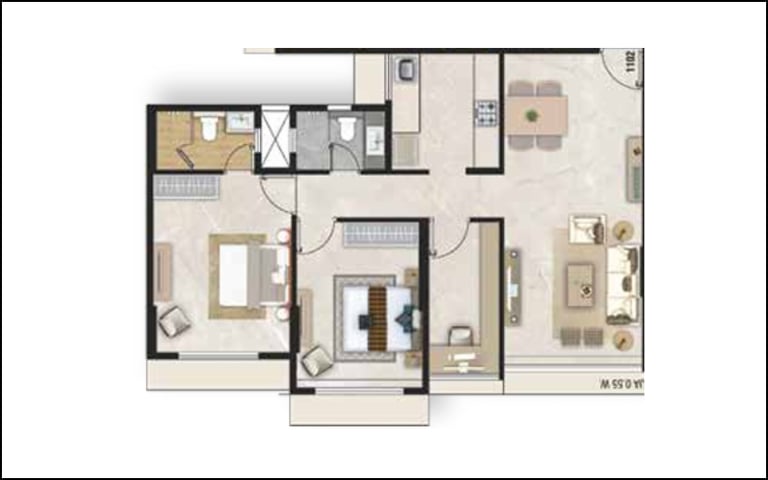
3 BHK
Carpet area
864 sq.ft
Quote
₹ 3.20 cr*

Video

Location Map

Modern living and dining room with wood paneling, beige sofa, and warm cove lighting.

Get in touch

Phone

9920283427

MAHARERA Number

P51800009824

Sai Swayam Chembur, 2 BHK Apartment in Chembur, 3 BHK Apartment in Chembur, 2BHK Flat in Chembur, 3 BHK Flat in Chembur, Flats in Chembur, 1 BHK Apartment in Chembur